

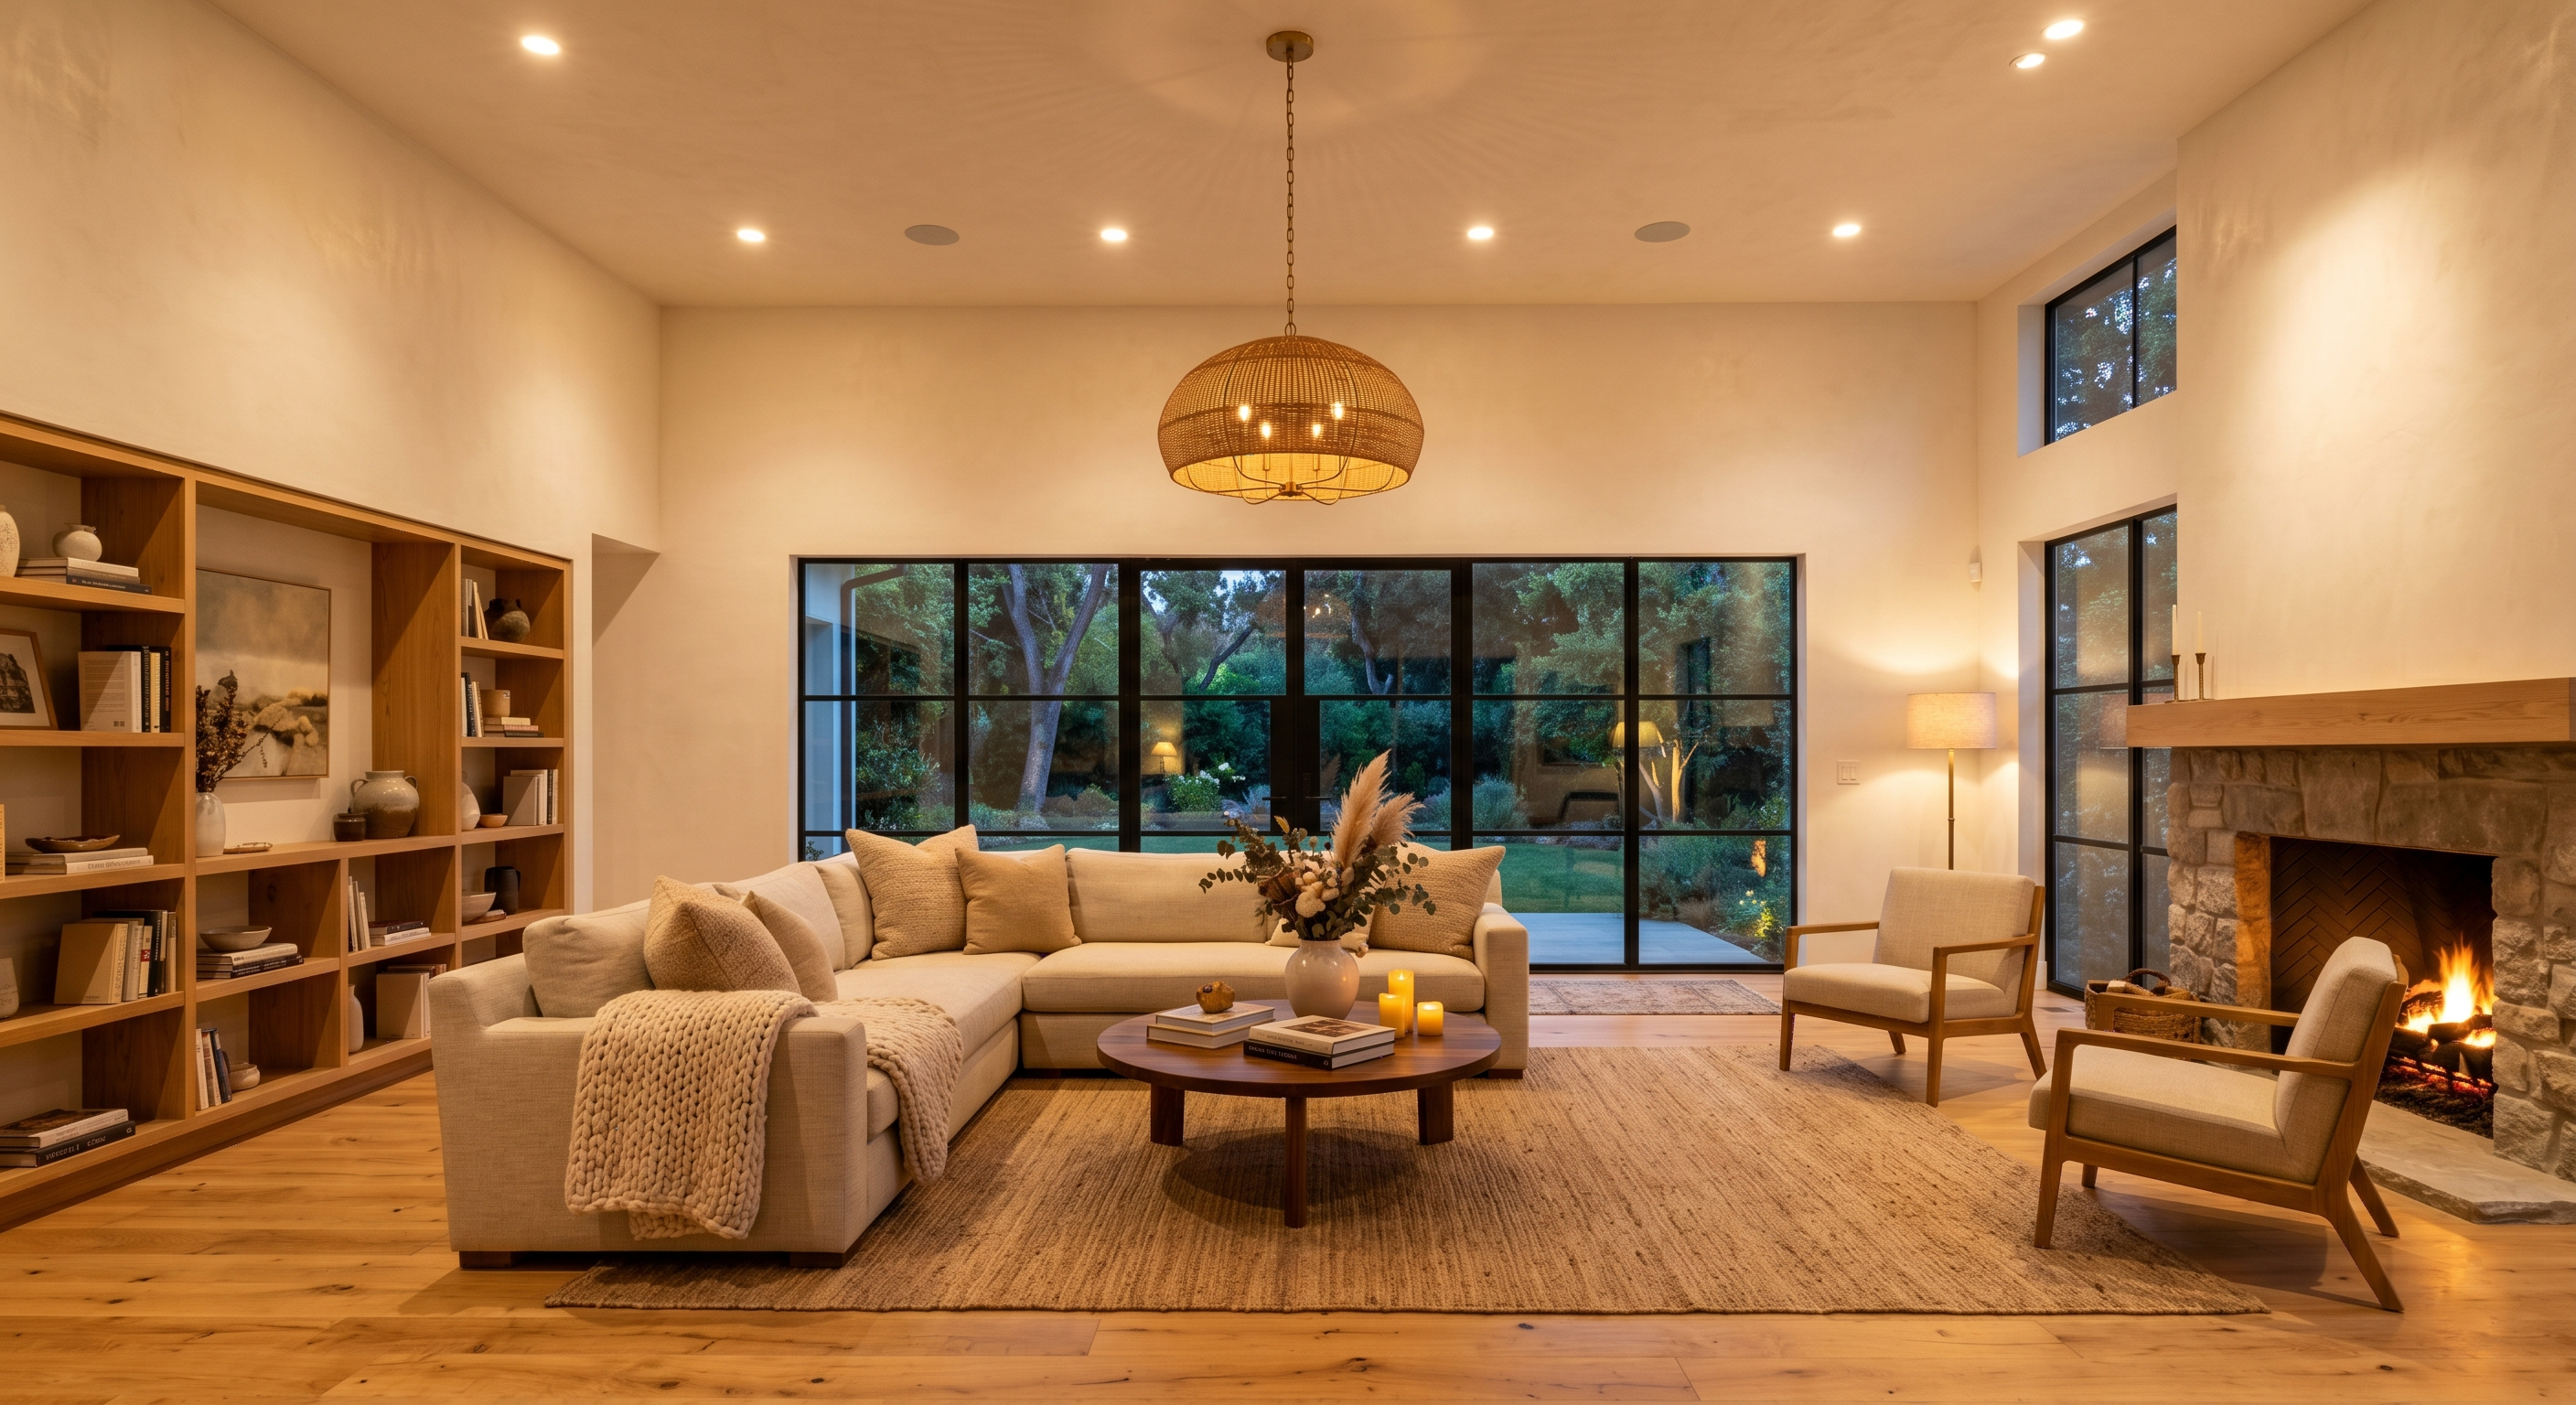
Eight feet or eighteen — ceiling height rewrites the rules on where lights go, how many you need, and how a room actually feels. Here's what to actually adjust.
There's a rule that gets passed around a lot — space your recessed lights four to six feet apart and you're good. And honestly, it's not wrong. For an eight-foot ceiling, it holds up pretty well.
But then someone takes that same rule into a room with eleven-foot ceilings and wonders why the whole thing feels off. A little dim. Kind of hollow. Like the room is bigger than the light knows what to do with.
That's not a fixture problem. That's physics.

Light loses steam the further it travels. That pool of warm light sitting perfectly on your countertop at eight feet? At twelve feet it's spread thin, the edges are soft, and whatever's underneath it probably looks fine but not great. And if the spacing stayed the same, there are gaps now — not big dramatic dark patches, just this underlying unevenness you feel more than you see.
People usually respond to that by adding more cans. Sometimes that's the answer. But a lot of times what the room actually needs is to stop asking the ceiling to do all the work.
Pendants help. So do floor lamps, table lamps, sconces — anything that gets a light source down to where people are. Tall rooms almost always need that second layer, something living at eye level or below, because the ceiling is just too far away to carry the whole room on its own.

There's another thing taller ceilings do that doesn't get talked about enough. All that wall above eye level — the part that actually makes the space feel grand — goes completely dark if you're not deliberate about it. The fixture throws light down, the bottom half of the room is fine, and that whole upper portion just kind of disappears. You paid for that ceiling. It shouldn't vanish at night.
Sconces, or any fixture with some upward throw, can pull that space back. It's one of those changes that sounds minor and looks transformative.
Low ceilings are a different headache. Eight feet doesn't leave a lot of room for error — pendants have to be watched carefully or they eat into the space, and packing in too many recessed lights starts to look like a dentist's office. The move there is usually pushing light outward, getting it onto the walls rather than just hammering the floor with downlights.

The honest version of all this is that ceiling height just doesn't get factored in early enough. It changes spacing, it changes fixture type, it changes how many layers a room actually needs — and most of that only becomes obvious after the drywall is done and the lights are already in.
When it does get thought through ahead of time though, the room shows it. Not in a way you can point to necessarily. It just feels right from the moment you walk in, and you don't find yourself reaching for a lamp that isn't there.
